
Schedule Your Free Hampton Staging Inspection Today!
Submit the form and one of our friendly staff will get back to you as soon as possible! Feel free to also give us a call at
Selling in Hampton? Tell us about the home, your campaign dates and the rooms that need styling. We’ll recommend a focused scope that suits the architecture, coastal light and expected buyer journey.
For urgent home staging enquiries, use the call button to speak with our team.
Hampton combines classic weatherboards, renovated family homes, newer townhouses and apartments around Hampton Street and the station. Buyers often respond to natural light, practical family zones and an easy connection between indoor living and outdoor entertaining.
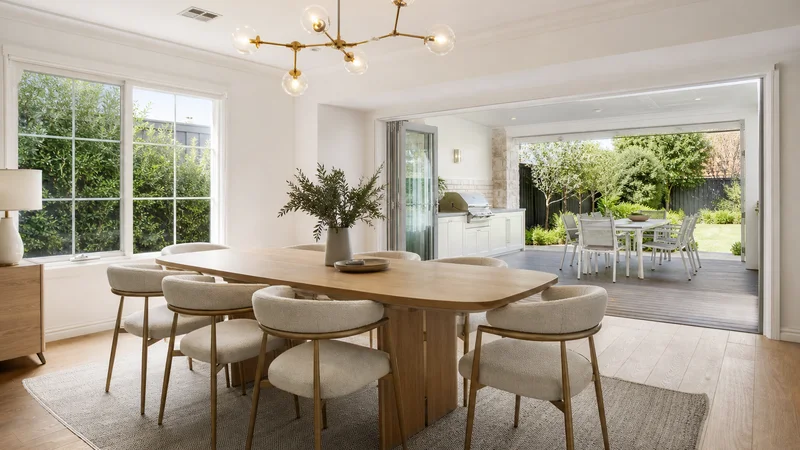
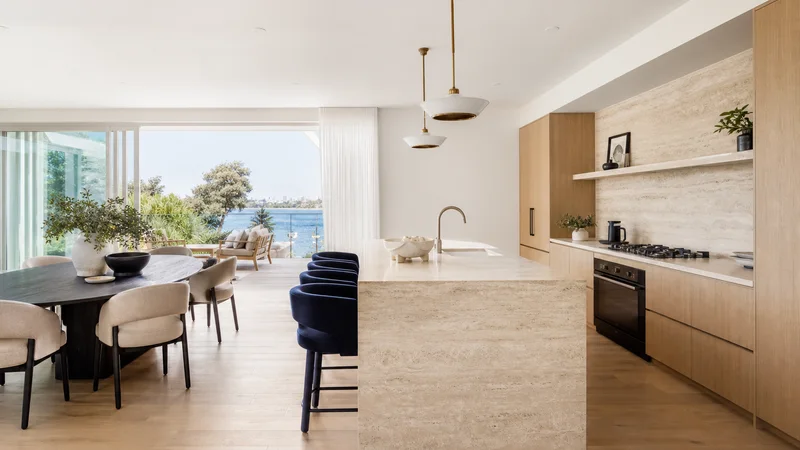
Home Staging Pros uses furniture, artwork and texture to make those strengths legible in photographs and at inspections. Our approach is light and refined without falling into generic coastal clichés, so the property feels credible for Hampton and distinctive within the campaign.
Submit the form and one of our friendly staff will get back to you as soon as possible! Feel free to also give us a call at
Hampton staging works best when it balances relaxed Bayside character with disciplined room planning. We keep windows and garden outlooks clear, demonstrate usable family zones and give each campaign a calm, contemporary visual rhythm.
Review our home staging services and property styling across Melbourne.
Testimonials
Home Staging Pros provides full and partial property styling in Hampton, including vacant-home installation, occupied-home editing, furniture rental and practical pre-sale advice. The scope is shaped around the rooms that matter most to photography and inspection flow.
| Service Category | Services Included |
|---|---|
| Full Vacant Property Staging | Complete furniture installation, key room styling, sightline and scale refinement, photography-ready handover |
| Partial Staging for Occupied Homes | Existing furniture edit, targeted additions, removal recommendations, buyer-flow improvements |
| Furniture Rental | Quality rental pieces matched to suburb and price point, installed and collected around campaign timeline |
| Styling Consultation | Room-by-room written recommendations for vendors managing their own presentation |
| Pre-Sale Styling Advice | Practical guidance on what to address before photography — without a full installation scope |
| Prestige Property Presentation | Upper-market styling for Hampton’s premium listings, period homes, and architect-designed properties |
| Bedroom and Buyer Flow Planning | Bedroom styling combined with overall inspection flow planning for multi-room properties |
| Kitchen and Bathroom Finishing | Restraint-led styling of high-scrutiny rooms to improve photography readability |
| Campaign Refresh Styling | Maintenance visits to reset presentation between inspection rounds for longer campaigns |
| Display-Ready Finishing Touches | Final-layer accessories and finishing detail for properties near photography day |
COMMITMENT TO QUALITY
Every property is unique. Our team is ready for any challenge, from occupied homes needing a refresh to vacant properties requiring full installation.
Hampton is a Bayside suburb centred on Hampton Street, the railway station and residential streets extending toward the foreshore. Bayside City Council identifies Hampton Street as its longest shopping strip, with more than 320 businesses, and the activity centre sits close to the coast.
The housing mix includes traditional weatherboards, interwar homes, substantial renovations, contemporary townhouses and apartments. Presentation priorities change markedly between a garden-focused family property and a compact station-side residence.
For larger homes, staging should make entertaining zones and everyday family function feel connected. For apartments and townhouses, keeping sightlines open and assigning every area a clear purpose helps the listing communicate space quickly.
Hampton includes recognisable pockets with different housing, access and presentation priorities:
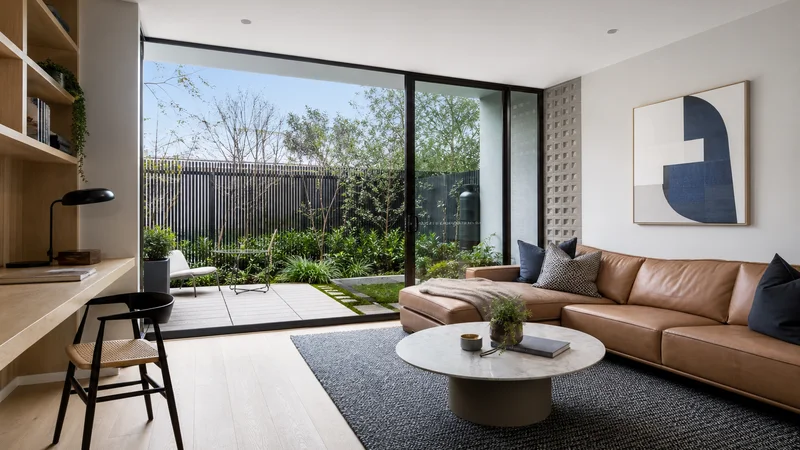
Hampton sellers need presentation that feels polished but approachable. We prioritise brightness, practical circulation and authentic indoor-outdoor living, then select pieces that suit the home rather than impose a themed look.
We adjust furniture scale and styling direction for Victorian cottages, Edwardian homes, renovated family residences, apartments and townhouses. The property’s architecture remains the lead.
We assess the angles, sightlines and room transitions that will appear in the listing. That helps each image communicate scale, light and function without visual clutter.
Compact front rooms and larger open-plan additions need different furniture footprints. We select pieces that leave breathing room and make circulation obvious.
Vacant homes can receive a complete installation, while occupied properties can retain useful pieces and add only what improves the campaign presentation.
We confirm scope, access and installation timing early so the property is ready before photography and the listing launch.
The quote explains which rooms are included, what will be supplied and how each recommendation supports the campaign.
The finished home should feel credible for Hampton’s architecture and likely buyer while remaining neutral enough for broad appeal.
Hampton’s shopping village, recreation spaces and foreshore access are central to the local lifestyle story.
| Activity | Description | Google Maps Link |
|---|---|---|
| Hampton Street | A substantial local shopping and dining strip with independent services and everyday amenities. | View on Google Maps |
| Hampton Beach | A Bayside foreshore destination for walking, swimming and sunset views. | View on Google Maps |
| Basterfield Park | A local park with open space, paths and family recreation facilities. | View on Google Maps |
For a Hampton campaign, we start with an on-site consultation, identify the rooms with the greatest influence on photography and buyer flow, then prepare a clear quotation. Installation is coordinated before the photographer arrives, followed by a final visual check and planned collection.
We review the property room by room, what's working, what isn't, and what level of staging will make a measurable difference to the campaign. This is where the brief is built, not assumed.
After the inspection, we prepare a scope that links every styling decision to a campaign outcome. The quote explains why each recommendation suits the property, not just what it costs.
Installation is timed around photography and launch. Key rooms are styled first, then we refine sightlines, scale, and finishing layers until the property is camera-ready, settled, not rushed.
Before we leave, we review the presentation from a buyer's perspective and through the lens of a camera. The small adjustments at this stage are usually the difference between a property that looks finished and one that feels right.
Once the campaign is running, we confirm collection timing, provide any upkeep advice, and complete a clear handover so the property continues to present well through every inspection round.
| Location | Description | Address | Google Maps Link |
|---|---|---|---|
| Hampton Station | The rail hub connecting the shopping village and surrounding residential streets. | Hampton VIC 3188 | View on Google Maps |
| Hampton Foreshore | Beachfront paths and coastal open space along Beach Road. | Beach Road, Hampton VIC 3188 | View on Google Maps |
| Castlefield Reserve | A neighbourhood sporting and recreation reserve serving Hampton families. | Ludstone Street, Hampton VIC 3188 | View on Google Maps |
Our team can discuss your Hampton campaign and arrange a free staging consultation around the photography schedule.
We’ll review the actual rooms, access requirements and campaign timing before recommending a scope.
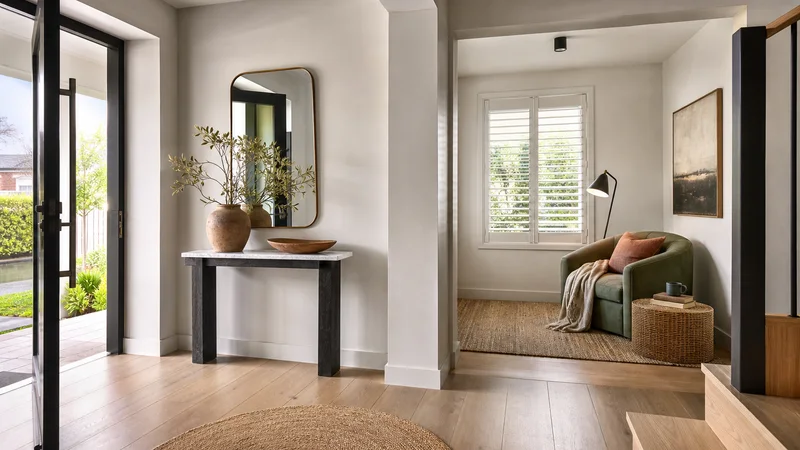
The quote reflects property size, rooms included, access, campaign length and whether the home is vacant or occupied. We inspect before recommending a package.
We stage weatherboards, renovated family homes, contemporary residences, townhouses and apartments, adjusting the furniture direction for each property.
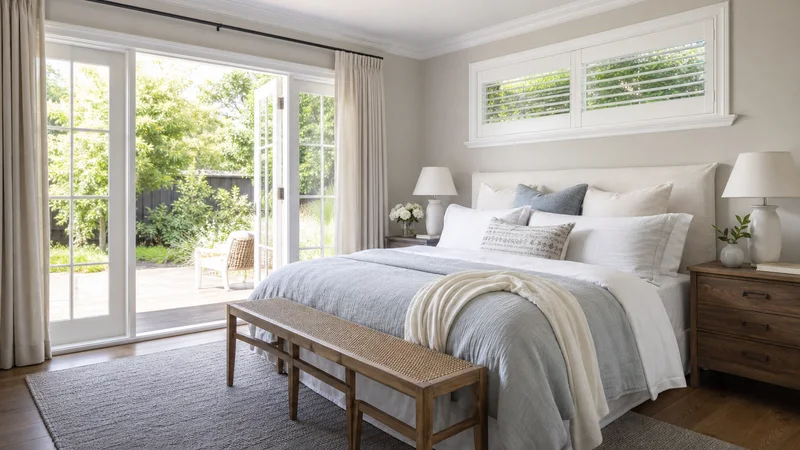
We favour natural light, restrained texture and calm colour, but avoid obvious nautical props. The architecture and buyer profile guide the look.
Yes. We edit existing pieces, improve room flow and add targeted furniture or accessories where they will strengthen the campaign.
We orient furniture toward doors and garden views, keep circulation clear and repeat subtle materials or colours between adjacent living and entertaining zones.
The entry, kitchen, main living and dining areas, primary bedroom and any outdoor-facing family zone usually have the greatest effect on listing photography.
Yes. We use appropriately scaled pieces and define dining, living and study functions while protecting light and balcony access.
Two to three weeks before photography is a useful lead time. Contact us earlier for larger properties or campaigns with fixed access dates.
The agreed period is set in the quotation to align with the sales campaign. Extensions can be discussed if the campaign runs longer.
Collection is coordinated after sale or at the end of the booked campaign, with timing confirmed through the vendor or selling agent.
Explore full home staging, partial property styling, home staging furniture, property styling packages and all Melbourne home staging services. Read home staging guides.