
Schedule Your Free Sandringham Staging Inspection Today!
Submit the form and one of our friendly staff will get back to you as soon as possible! Feel free to also give us a call at
Planning a Sandringham sale? Share the property type, photography date and priority rooms. We’ll recommend a staging scope suited to the architecture and campaign.
For urgent home staging enquiries, use the call button to speak with our team.
Sandringham combines a pedestrian-focused village around the station with established residential streets and a foreshore setting. Its housing ranges from apartments near the activity centre to weatherboards, interwar homes, renovations and larger contemporary properties.
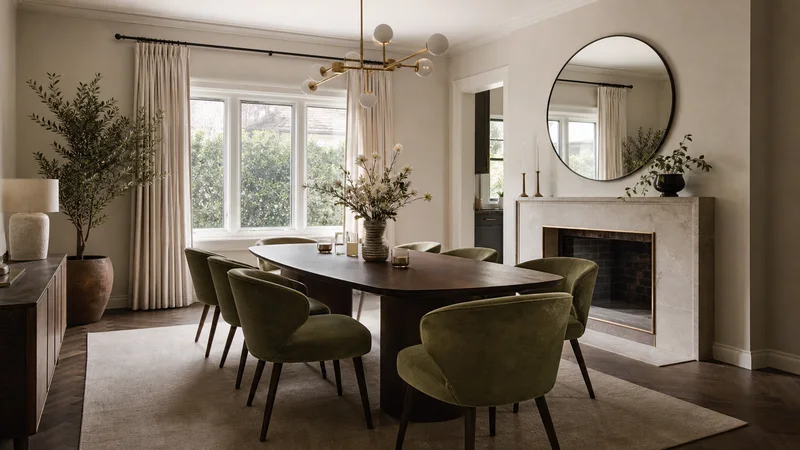
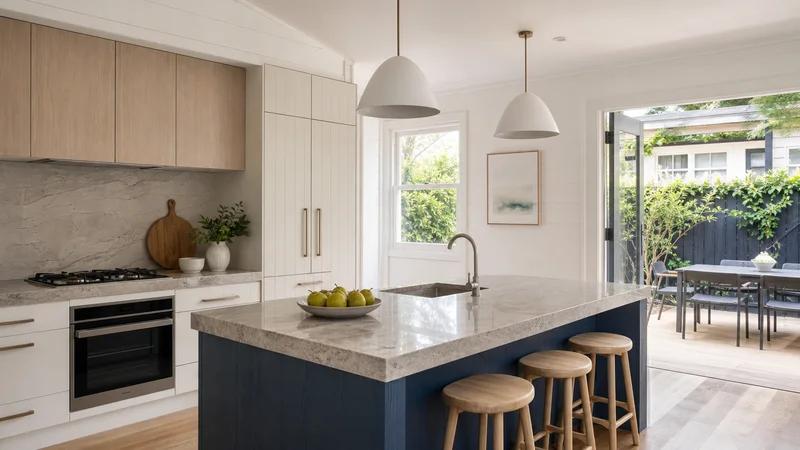
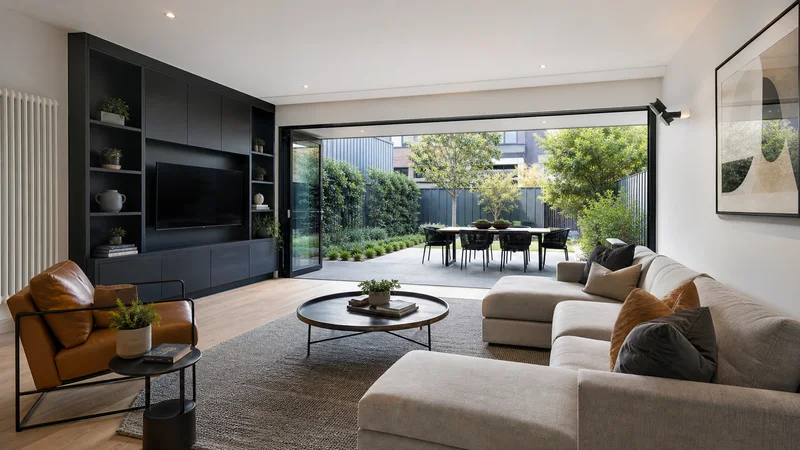
We stage each home around its real strengths: bay light, garden connections, room proportion and the way living areas support an easy coastal lifestyle. The result is refined and campaign-ready without relying on obvious beach styling.
Submit the form and one of our friendly staff will get back to you as soon as possible! Feel free to also give us a call at
We plan Sandringham staging around architecture, light, circulation and the campaign audience. Vacant homes can receive a complete installation, while occupied properties can retain suitable pieces and add only what improves photography and buyer understanding.
Explore our home staging services and Melbourne property styling approach.
Testimonials
We provide full and partial staging, occupied-home editing, furniture rental and pre-sale presentation advice for Sandringham properties.
| Service Category | Services Included |
|---|---|
| Full Vacant Property Staging | Complete furniture installation, key room styling, sightline and scale refinement, photography-ready handover |
| Partial Staging for Occupied Homes | Existing furniture edit, targeted additions, removal recommendations, buyer-flow improvements |
| Furniture Rental | Quality rental pieces matched to suburb and price point, installed and collected around campaign timeline |
| Styling Consultation | Room-by-room written recommendations for vendors managing their own presentation |
| Pre-Sale Styling Advice | Practical guidance on what to address before photography — without a full installation scope |
| Prestige Property Presentation | Upper-market styling for Sandringham’s premium listings, period homes, and architect-designed properties |
| Bedroom and Buyer Flow Planning | Bedroom styling combined with overall inspection flow planning for multi-room properties |
| Kitchen and Bathroom Finishing | Restraint-led styling of high-scrutiny rooms to improve photography readability |
| Campaign Refresh Styling | Maintenance visits to reset presentation between inspection rounds for longer campaigns |
| Display-Ready Finishing Touches | Final-layer accessories and finishing detail for properties near photography day |
COMMITMENT TO QUALITY
Every property is unique. Our team is ready for any challenge, from occupied homes needing a refresh to vacant properties requiring full installation.
Sandringham Village is centred on the railway station, Station Street, Waltham Street, Bay Road and Beach Road, within metres of the Port Phillip Bay foreshore. Council planning describes its walkable village atmosphere, outdoor dining and mix of shops as defining local characteristics.
Nearby streets contain apartments, heritage-influenced homes, renovated family residences and new townhouses. A successful staging plan makes these different property types easy to understand in photographs while preserving the relaxed local character.
For family homes, we emphasise living-to-garden flow and practical dining zones. In apartments, appropriately scaled furniture and clear circulation help buyers read the available space immediately.
Sandringham includes several recognisable areas with different housing and campaign priorities:
We combine local presentation awareness with a photography-first plan, practical coordination and furniture selected for the individual property.
We adjust furniture scale and styling direction for Victorian cottages, Edwardian homes, renovated family residences, apartments and townhouses. The property’s architecture remains the lead.
We assess the angles, sightlines and room transitions that will appear in the listing. That helps each image communicate scale, light and function without visual clutter.
Compact front rooms and larger open-plan additions need different furniture footprints. We select pieces that leave breathing room and make circulation obvious.
Vacant homes can receive a complete installation, while occupied properties can retain useful pieces and add only what improves the campaign presentation.
We confirm scope, access and installation timing early so the property is ready before photography and the listing launch.
The quote explains which rooms are included, what will be supplied and how each recommendation supports the campaign.
The finished home should feel credible for Sandringham’s architecture and likely buyer while remaining neutral enough for broad appeal.
Local lifestyle destinations help explain the appeal buyers associate with Sandringham.
| Activity | Description | Google Maps Link |
|---|---|---|
| Sandringham Beach | A popular foreshore destination close to the village. | View on Google Maps |
| Sandringham Village | A walkable shopping, dining and transport precinct around the station. | View on Google Maps |
| Sandringham Gardens | Landscaped foreshore open space overlooking Port Phillip Bay. | View on Google Maps |
We inspect the Sandringham property, identify priority rooms, prepare a clear quotation and coordinate installation before photography. A final visual check confirms the home is campaign-ready.
We review the property room by room, what's working, what isn't, and what level of staging will make a measurable difference to the campaign. This is where the brief is built, not assumed.
After the inspection, we prepare a scope that links every styling decision to a campaign outcome. The quote explains why each recommendation suits the property, not just what it costs.
Installation is timed around photography and launch. Key rooms are styled first, then we refine sightlines, scale, and finishing layers until the property is camera-ready, settled, not rushed.
Before we leave, we review the presentation from a buyer's perspective and through the lens of a camera. The small adjustments at this stage are usually the difference between a property that looks finished and one that feels right.
Once the campaign is running, we confirm collection timing, provide any upkeep advice, and complete a clear handover so the property continues to present well through every inspection round.
| Location | Description | Address | Google Maps Link |
|---|---|---|---|
| Sandringham Station | The rail and bus interchange at the heart of the village. | Station Street, Sandringham VIC 3191 | View on Google Maps |
| Sandringham Harbour | A boating and recreation landmark on the local foreshore. | Jetty Road, Sandringham VIC 3191 | View on Google Maps |
| Trevor Barker Beach Oval | A prominent Bayside sporting ground near the coast. | Beach Road, Sandringham VIC 3191 | View on Google Maps |
Discuss your Sandringham campaign on 0400 079 350 or email [email protected] to arrange a free consultation.
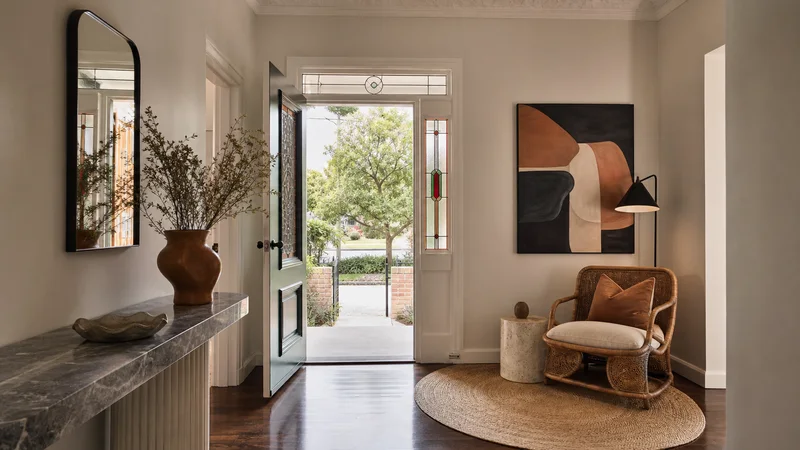
The quote depends on property size, rooms selected, access, campaign duration and whether the home is vacant or occupied.
We style apartments, weatherboards, interwar homes, renovations, townhouses and contemporary family residences.
We use light, texture and natural materials where appropriate, but avoid nautical clichés. The architecture leads the styling direction.
Yes. We edit useful existing furniture and add targeted rental pieces where they improve cohesion, scale or photography.
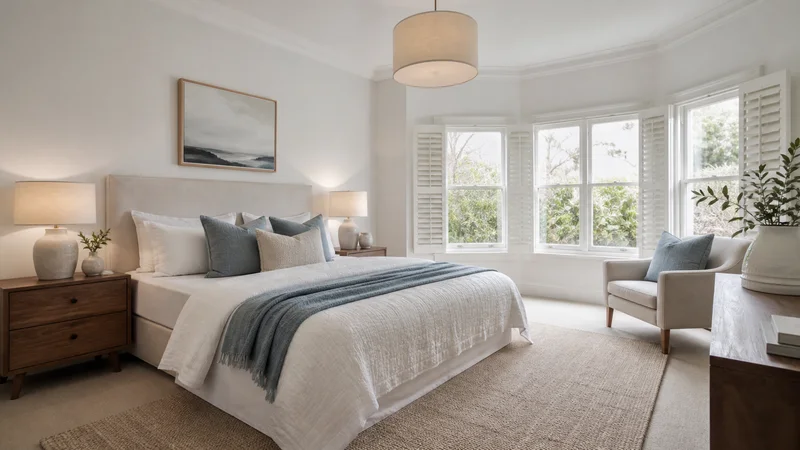
The entry, living and dining areas, kitchen, primary bedroom and any garden- or bay-facing zone usually matter most.
We protect circulation and natural light, define dining and study functions, and use furniture that demonstrates scale without crowding.
Two to three weeks before photography is ideal, with earlier planning helpful for larger properties.
Yes. Furniture orientation, restrained window treatments and clear sightlines can keep the view central to the room.
Most installations are completed within one day, subject to property size and access.
Collection is arranged at the end of the booked campaign or after the property sells.
Explore full home staging, partial property styling, home staging furniture, property styling packages and all Melbourne home staging services. Read home staging guides.